Rooms far warmer or colder than others
Large swings between rooms often mean branches are undersized, too long or missing altogether for that area.
Rooms that never reach the thermostat setting, a furnace that roars at the registers, or ducts patched together over decades usually mean the duct system, not the equipment, is holding the house back.
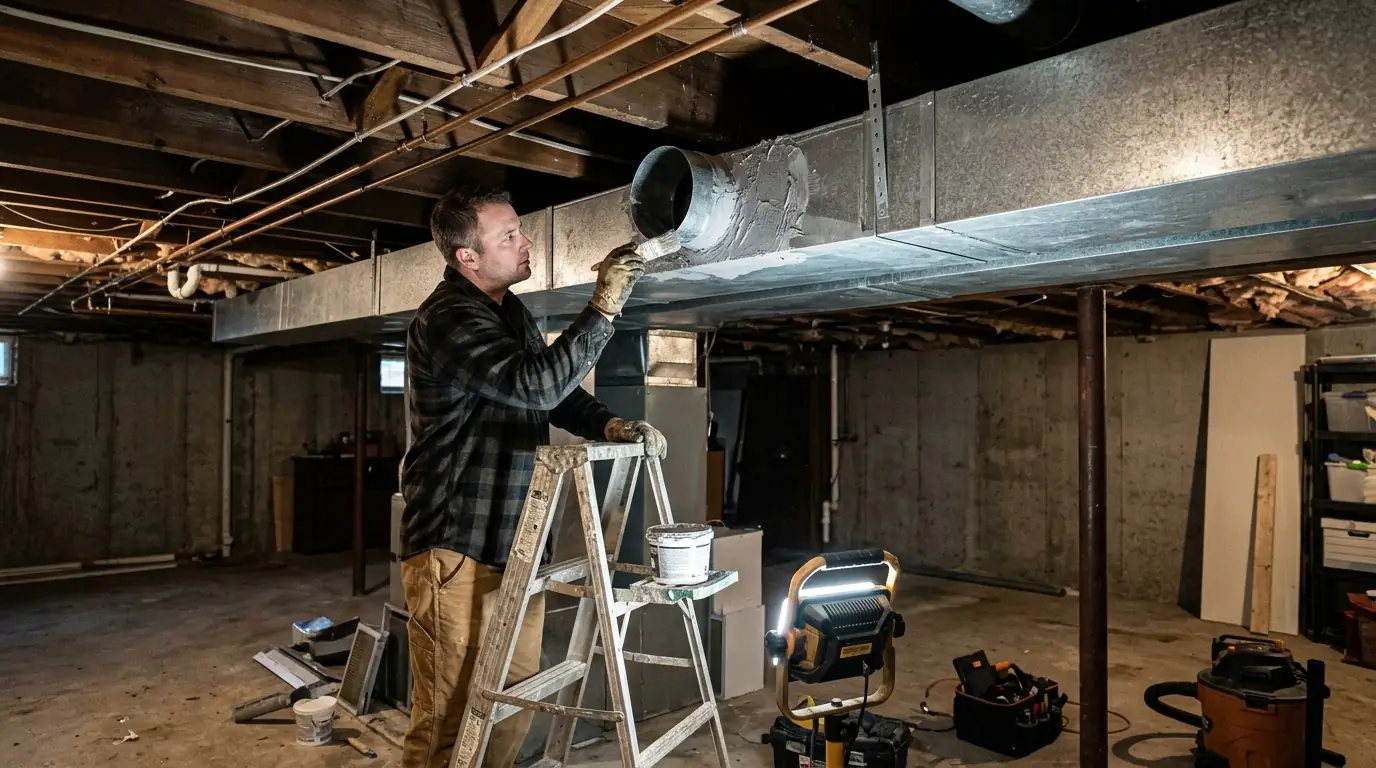
Ductwork installation replaces or adds the supply and return ducts that carry air between your furnace or air handler and each room. A technician calculates room loads, sizes trunks and branches, installs sheet metal or insulated flex where suitable, seals joints with mastic and balances dampers. A full replacement in an accessible basement often takes two to four days.
Your furnace and air conditioner can only deliver comfort as well as the ducts carry it. Many Southwest Michigan homes have duct systems that were never designed for the equipment they serve now: an old gravity heating layout converted to forced air, a basement finished around undersized branches, or an addition tapped onto the end of an already stretched trunk line.
Our technicians design new ductwork from the room-by-room heating and cooling load, size each trunk and branch for the airflow it needs to carry, and seal every joint. Whether the job is a full replacement, a new trunk for an addition or more return air for a furnace that runs hot, the goal is quiet, even airflow to each room.
Large swings between rooms often mean branches are undersized, too long or missing altogether for that area.
Air rushing through registers suggests the supply ducts are too small for the blower's airflow.
Many older homes have a single central return, which starves the blower and leaves closed rooms stuffy.
Basement ducts that sat in damp conditions or attic flex that has been stepped on lose airflow and leak.
New living space needs its own supply and return, sized properly instead of tapped onto the nearest run.
A furnace or AC replacement is the right time to fix duct sizing, since new equipment depends on correct airflow.
Good duct work starts with numbers, not guesses. Our technicians run a room-by-room load calculation that accounts for window area, insulation, exposure and ceiling height. That tells us how much heated or cooled air each room needs. From there we size every branch, the main supply trunk and the return path so the blower can move that air without excess static pressure.
The design also covers register types and placement. Supply registers under windows on exterior walls counter cold glass in winter, while high returns in two-story homes help pull warm air down from upstairs in summer. A layout like this replaces the old habit of copying whatever was there before, which is how many houses end up with the same comfort problems after new equipment goes in.
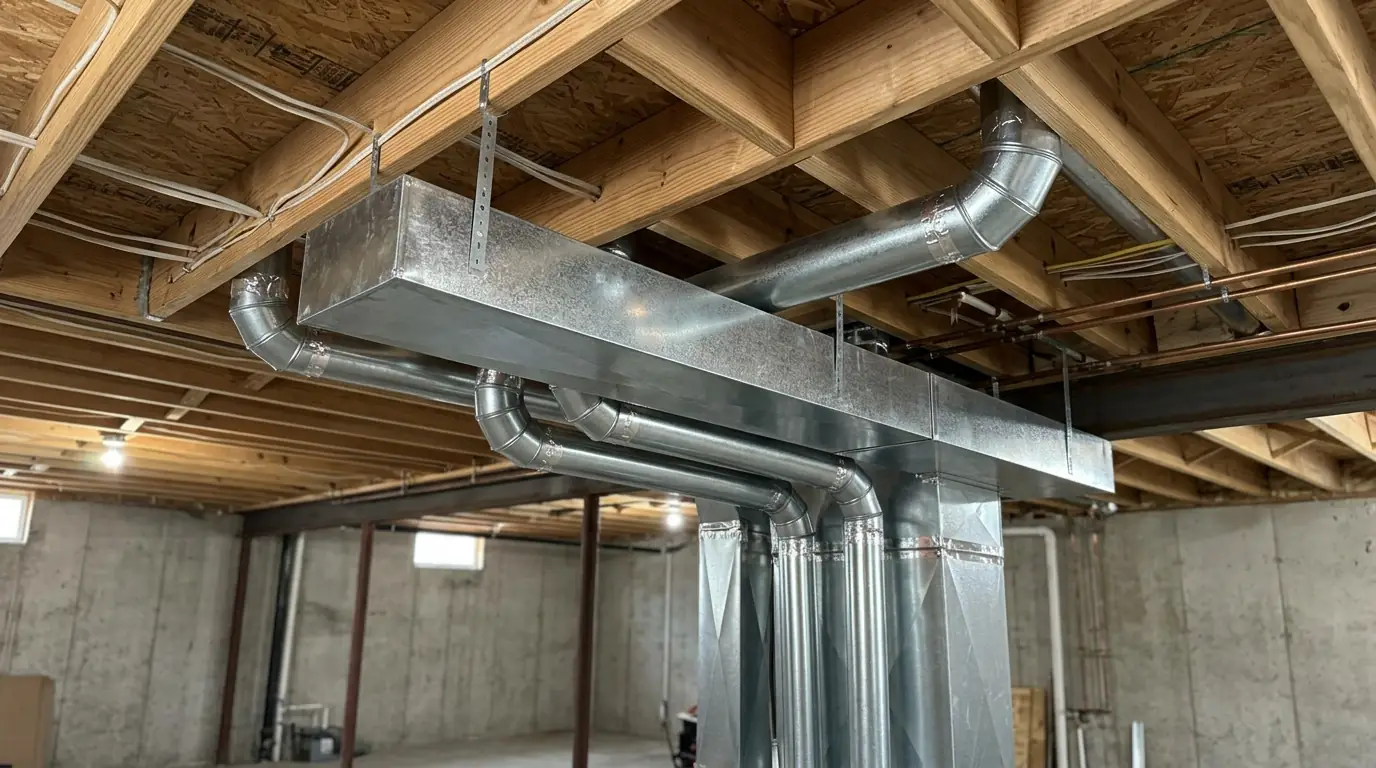
Main trunks and most basement branches are built from galvanized sheet metal, fabricated to fit the joist spaces and the run of the house. In tight attic or knee wall spaces, insulated flexible duct is sometimes the practical choice, but only when it is pulled tight, supported and kept short. Sagging or kinked flex is one of the most common airflow problems we find.
Every seam and joint is sealed with duct mastic or approved foil tape, not plain cloth tape that dries out and falls away. Ducts that run through unconditioned attics, crawlspaces or garages are insulated to keep warm air warm and to stop summer condensation. Takeoffs get balancing dampers so we can fine-tune airflow once the system is running, room by room.
Homes in Kalamazoo's Stuart and West Main Hill areas often started with gravity warm-air furnaces or steam radiators. When forced air was added later, ducts were sometimes squeezed into wall cavities, old cold-air returns or closets, and the second floor ends up starved for air. Replacing those runs means finding new chases and sizing ducts so the upper rooms actually get the air they need.
Additions and finished basements bring a different challenge. Tapping a new room onto the end of an existing trunk leaves it with weak airflow, and many finished basements were closed in with no return at all. We can add a dedicated trunk, a new return or, where ductwork is impractical, recommend a ductless mini-split for that space instead. The right choice depends on how the room is used and how far it sits from the furnace.
A new high-efficiency furnace or variable-speed air handler is built to move a specific amount of air at a specific static pressure. Connect it to undersized or leaky ducts and it runs louder, works harder and may never reach its rated efficiency. That is why our technicians look closely at the ducts any time we quote furnace and AC replacement.
Sometimes only the return side needs work, such as adding a second return or enlarging the return drop at the furnace. Other homes need a new supply plenum and trunk to match the new equipment's connection size. Doing that work at the same time as the equipment swap saves labor, since the system is already shut down and opened up for the installation.
| Work | Typical range |
|---|---|
| Added return air run | $412 to $963 |
| New supply branch to one room | $286 to $718 |
| Replacement supply plenum and main trunk | $1,438 to $3,267 |
| Full duct system replacement, accessible basement | $4,876 to $9,684 |
| Addition or finished basement duct extension | $1,167 to $3,438 |
Ranges are typical for Southwest Michigan. The final price is set once the technician has measured the house, checked access and reviewed the load calculation with you. Compare more jobs in the furnace and AC price guide.
Keep reading
Mastic leak sealing, repaired joints, reinsulated attic runs and fixed disconnects so the air you pay to heat reaches your rooms.
Learn moreStatic pressure tests, register airflow readings and damper settings that send heat and cooling to rooms that come up short.
Learn moreMotorized duct dampers, a zone panel and separate thermostats so one furnace or heat pump can heat and cool each floor on its own.
Learn moreFAQ
Often, yes, using existing chases, closets, soffits or the space between floor joists. Sometimes a small soffit or a short drywall patch is needed. We plan routes to minimize opening finished surfaces and tell you exactly where any cuts will be before work starts.
Some older Michigan homes have white paper-like wrap on ducts or joints that may contain asbestos. It should not be disturbed by our technicians. If we see suspect material, we stop and recommend testing and, if needed, removal by an abatement contractor before the duct work proceeds in that area.
An open, unfinished basement in a typical ranch or two-story home often takes two to four days for a full replacement. Finished basements, additions and second-floor runs take longer. We keep the heat or cooling running at night whenever the existing system can be reconnected temporarily.
For short, straight, well-supported runs, insulated flex works fine and is easier to fit in attics and tight spaces. It loses airflow quickly when it sags, kinks or runs too long. For main trunks and longer basement runs we use sheet metal, which holds its shape and is easy to seal.
Correctly sized ducts, not oversized ones, are the goal. Ducts that are too small raise static pressure and make the blower strain. Ducts that are far too large slow the air down so much that it does not reach the end of the run. The load calculation sets the right size for each section.
Call any hour. Our office answers, sets the visit and tells you what to expect before a technician arrives.