You are working from house plans
Once plans are drawn, the heating and cooling loads can be calculated and the system designed before framing begins.
Building a new home or a large addition gives you one chance to get the duct layout, equipment size and venting right before drywall closes everything in.
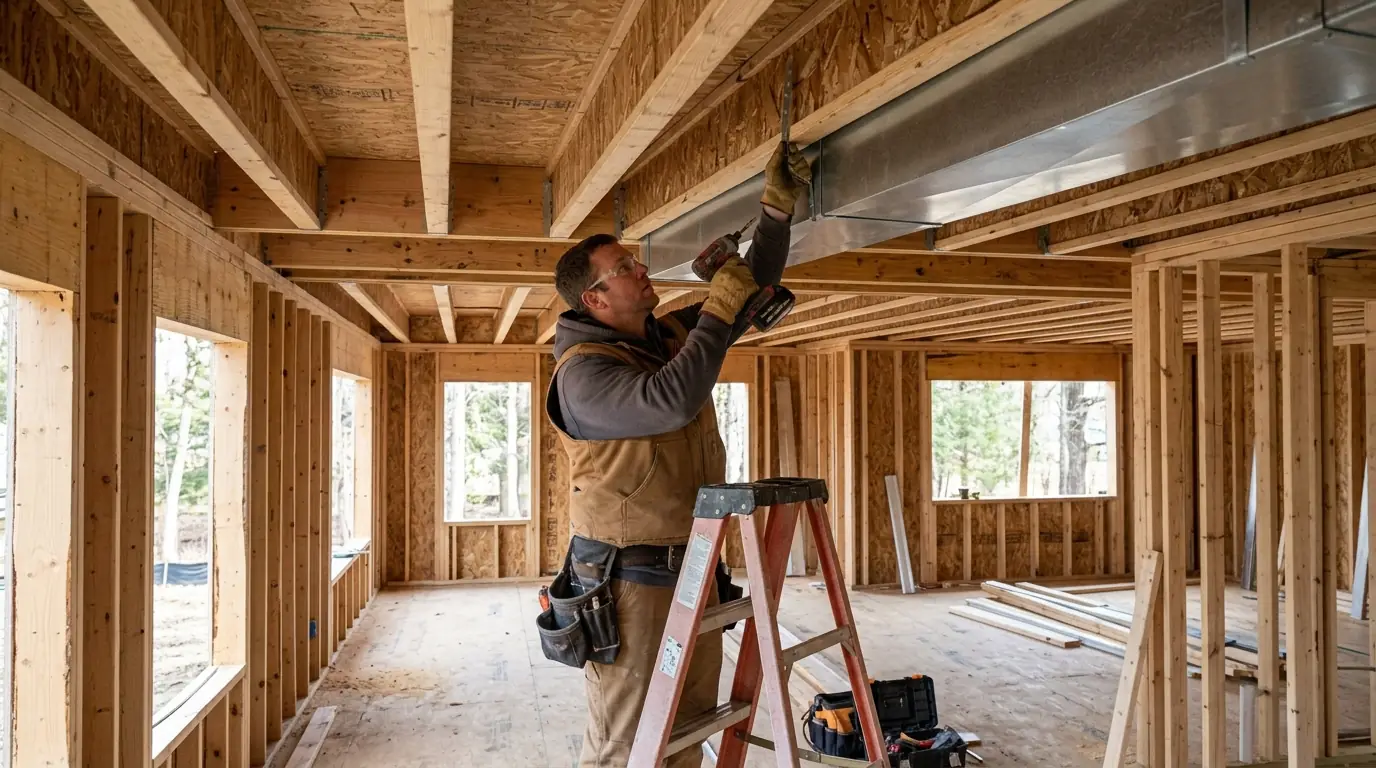
New construction HVAC includes a load calculation from the building plans, a duct design for each room, equipment selection, rough-in of ducts, gas and refrigerant lines and venting, and trim-out with equipment, registers and thermostats. Starting design before framing gives the best results, and timing the rough-in with the framing and plumbing schedule keeps the project on track.
In a finished house, HVAC work is limited by walls, floors and ceilings that are already in place. During new construction, the duct runs, return paths, refrigerant lines and vent routes can all go exactly where they should. That is the moment when good design costs the least and makes the biggest difference to how comfortable and quiet the house feels for decades.
Our technicians work with homeowners, builders and general contractors on new homes, additions and major remodels across Kalamazoo County and the surrounding area. We design the system from the plans, install the ductwork and piping at rough-in, set equipment and registers at trim-out, and coordinate with the other trades so the build schedule keeps moving smoothly from frame to final inspection.
Once plans are drawn, the heating and cooling loads can be calculated and the system designed before framing begins.
New living space often needs its own zone, an expanded duct system or a separate system altogether.
A basement becoming bedrooms or a family room needs supply and return ducts sized for the new rooms.
Modern construction holds heat far better than older homes, which changes equipment size and calls for planned fresh air.
These systems need early coordination with the framing, slab or plumbing schedule to work properly.
We work directly with general contractors to fit the HVAC schedule into the overall build timeline.
Before any equipment is chosen, we run a room-by-room heat loss and heat gain calculation using the plans. That calculation accounts for wall and ceiling insulation, window size and orientation, foundation type and expected air tightness, based on Southwest Michigan winter and summer design temperatures. The result tells us how much heating and cooling each room needs, which drives both equipment size and duct sizing.
From there, we lay out the duct system: trunk lines, branch runs, register locations and return air paths. Good design keeps duct runs inside conditioned space where possible, avoids long runs through unheated attics, and places supply registers where they counter heat loss, often near exterior walls and under windows. Planning returns for bedrooms prevents rooms from pressurizing when their doors are closed.
Rough-in happens after framing and before insulation and drywall. Our technicians install the main trunks and branch ducts, cut and frame register openings, and run refrigerant line sets, condensate drains and gas piping to the equipment location. For high-efficiency furnaces and tankless water heaters, PVC intake and exhaust vents are routed to side-wall or roof terminations planned to stay clear of windows, doors and snow drifts.
We coordinate with the framer on joist and stud bays for duct routes, with the plumber on shared chases and with the electrician on furnace, condenser and thermostat circuits. Every duct joint is sealed with mastic or approved tape during rough-in, because sealing ducts is far easier now than after drywall. The rough-in is then ready for inspection before walls close.
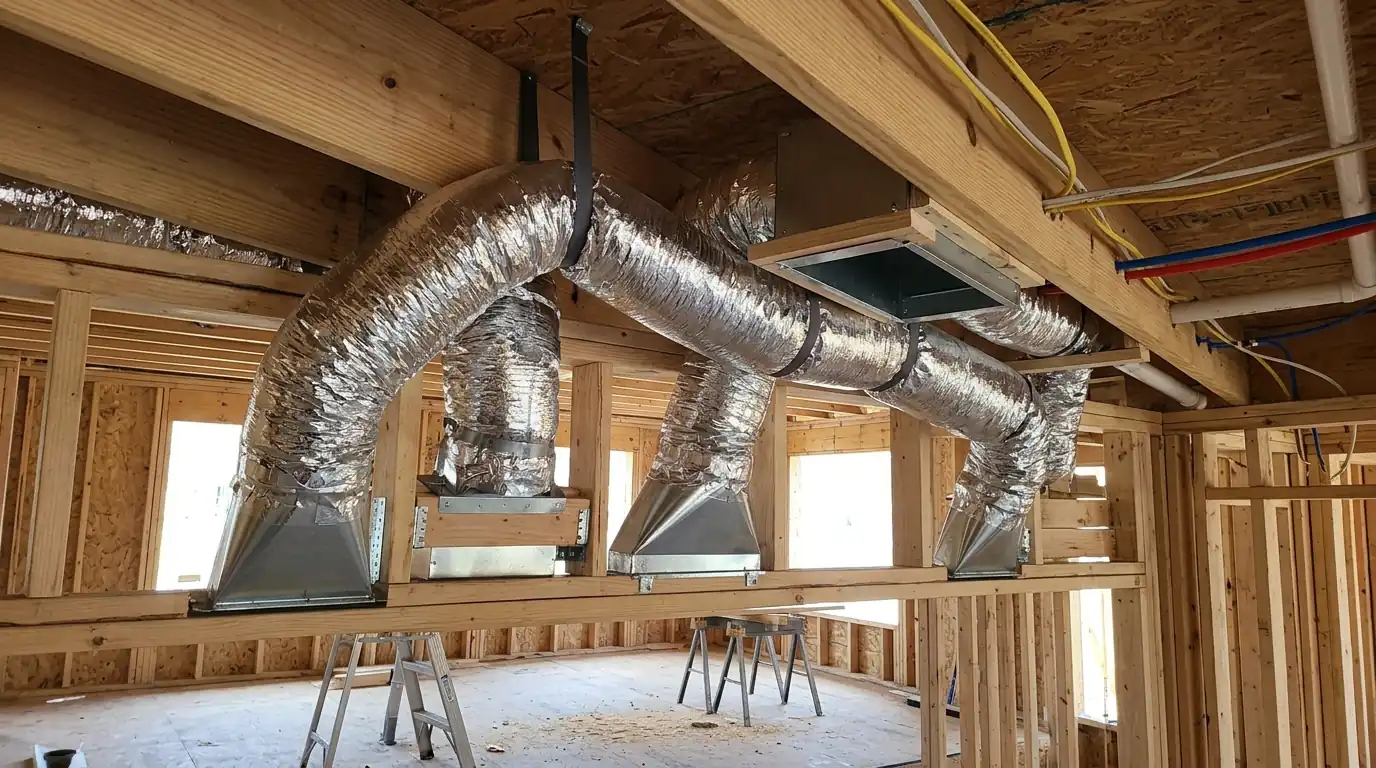
Most new homes in the area get a high-efficiency gas furnace with central air, but new construction is also the easiest time to consider other options. A heat pump with a gas furnace backup handles mild weather efficiently and switches to gas in deep cold. Rural sites without natural gas can use a propane furnace or an all-electric cold-climate heat pump. Basement slabs and bathrooms are good candidates for radiant floor heating.
Tightly built homes need planned fresh air, since they no longer leak enough outside air on their own. An ERV or HRV system brings in fresh air while recovering heat from the exhaust stream, which helps with indoor air quality and moisture. Larger homes or those with a finished lower level often benefit from zoning, so the upstairs and downstairs can be controlled separately.
Trim-out comes after drywall and paint. The furnace, coil and outdoor condenser are set and connected, registers and grilles are installed, thermostats are mounted and wired, and the refrigerant system is pressure tested, evacuated and charged. Any zoning dampers, humidifiers or ventilation units are connected and their controls programmed. The gas line is tested for leaks before the furnace is fired.
At startup, our technician checks combustion, gas pressure, refrigerant charge and airflow, and measures supply air at the registers to confirm each room gets its design airflow. Dampers are adjusted to balance the system. Before handover, the homeowner receives an overview of the equipment, filter location and size, thermostat operation and the manufacturer warranty registration, along with the startup readings for future service.
| Work | Typical range |
|---|---|
| Load calculation and duct design from plans | $385 to $940 |
| Gas furnace and central AC with ductwork, 1,800 to 2,500 sq ft home | $14,870 to $24,360 |
| Heat pump with gas backup and ductwork, similar home | $17,940 to $28,750 |
| ERV or HRV ventilation system | $2,180 to $4,630 |
| Room addition duct extension and zone damper | $2,470 to $6,180 |
These are typical Southwest Michigan ranges. The final price is set after reviewing your plans and the site, and depends on home size, layout, equipment choice and ductwork complexity. Compare more jobs in the furnace and AC price guide.
Keep reading
New and replacement duct systems designed from room loads, with sealed sheet metal trunks, sized branches and added returns.
Learn moreBalanced fresh air systems for tight Michigan homes, recovering heat from outgoing air so winter ventilation costs stay low.
Learn moreMotorized duct dampers, a zone panel and separate thermostats so one furnace or heat pump can heat and cool each floor on its own.
Learn moreFAQ
Ideally before framing starts, while the plans can still be adjusted. Early involvement lets us plan duct chases, equipment space, vent routes and return paths, rather than squeezing them in after walls and floors are framed. That saves money and avoids problems like undersized returns or ducts running through cold attics.
Equipment is sized with a room-by-room heat loss and heat gain calculation based on the plans, insulation levels, windows, foundation and local design temperatures. Newer homes are tighter and better insulated than older ones, so the furnace and air conditioner are often smaller than people expect for the square footage.
Usually, yes. Modern homes are built tight enough that they no longer bring in enough outside air through gaps and cracks. An ERV or HRV provides steady fresh air while recovering heat or cooling from the outgoing air, which helps control moisture, odors and indoor pollutants.
Often we can, but only if the existing furnace and air conditioner have spare capacity and the main trunk can carry more air. We calculate the addition's load and check the existing system first. If it falls short, options include a separate ductless system or a dedicated zone.
Yes. We coordinate with builders and general contractors on schedules, plan approvals and inspections, and we work alongside framers, plumbers and electricians on site. Homeowners acting as their own general contractor can also work with us directly on design, rough-in and trim-out.
Call any hour. Our office answers, sets the visit and tells you what to expect before a technician arrives.