Second floor much hotter in summer
Upstairs rooms gain heat from the roof and rising air, and a downstairs thermostat shuts the AC off before they cool down.
An upstairs that bakes in July while the basement stays chilly, or one thermostat that never satisfies both ends of the house, is a classic sign that a single-zone system is trying to serve very different spaces.
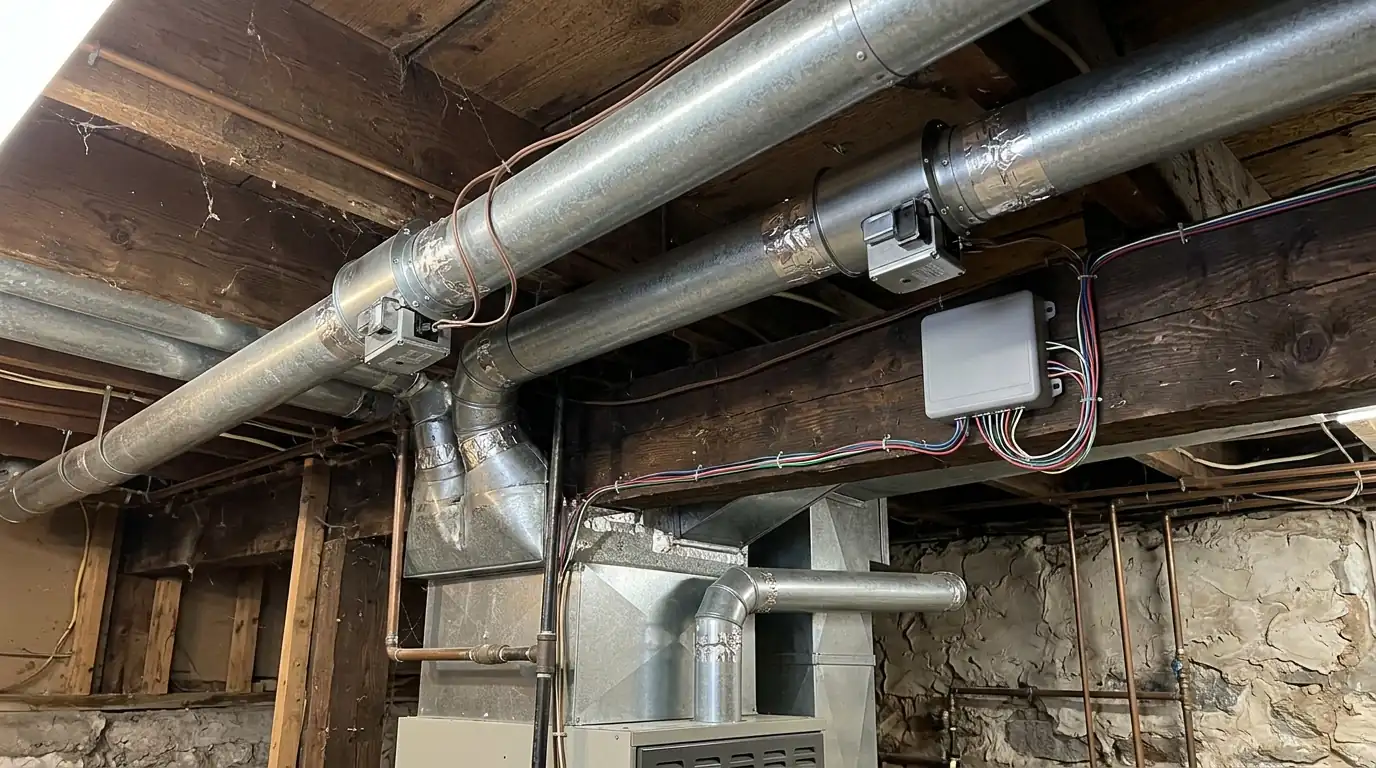
An HVAC zoning system uses motorized dampers in the ductwork, a zone control panel and a thermostat for each zone. When one area calls for heat or cooling, its damper opens and others close, directing air where it is needed. Most homes zone by floor. Installation typically takes one to two days, depending on duct access and the number of zones.
Heat rises, sun moves across the house and rooms over a garage or at the far end of a long ranch lose heat faster than the rest. With one thermostat in the hallway, the furnace or air conditioner responds only to that spot, and every other room simply gets what it gets. Closing registers to compensate usually raises static pressure and makes the blower louder without fixing the imbalance.
Zoning divides the duct system into two or more areas, each with its own thermostat. Motorized dampers in the ductwork open or close based on which zones are calling, and a zone control panel tells the furnace or heat pump what to do. Our technicians design the zones around how the house is actually used, then size the dampers and set the bypass or staging so the equipment runs within its limits.
Upstairs rooms gain heat from the roof and rising air, and a downstairs thermostat shuts the AC off before they cool down.
Below-grade rooms need less cooling and different heating, which a single thermostat upstairs cannot manage.
Rooms over unheated garages have three or more exposed surfaces and run far colder in winter than the rest of the house.
Shutting supply registers to push air elsewhere raises pressure, adds noise and can strain the blower motor.
When people in different parts of the house keep changing the same thermostat, separate zones usually solve it.
A new wing or sunroom with lots of glass often needs its own zone to stay comfortable without overheating the rest.
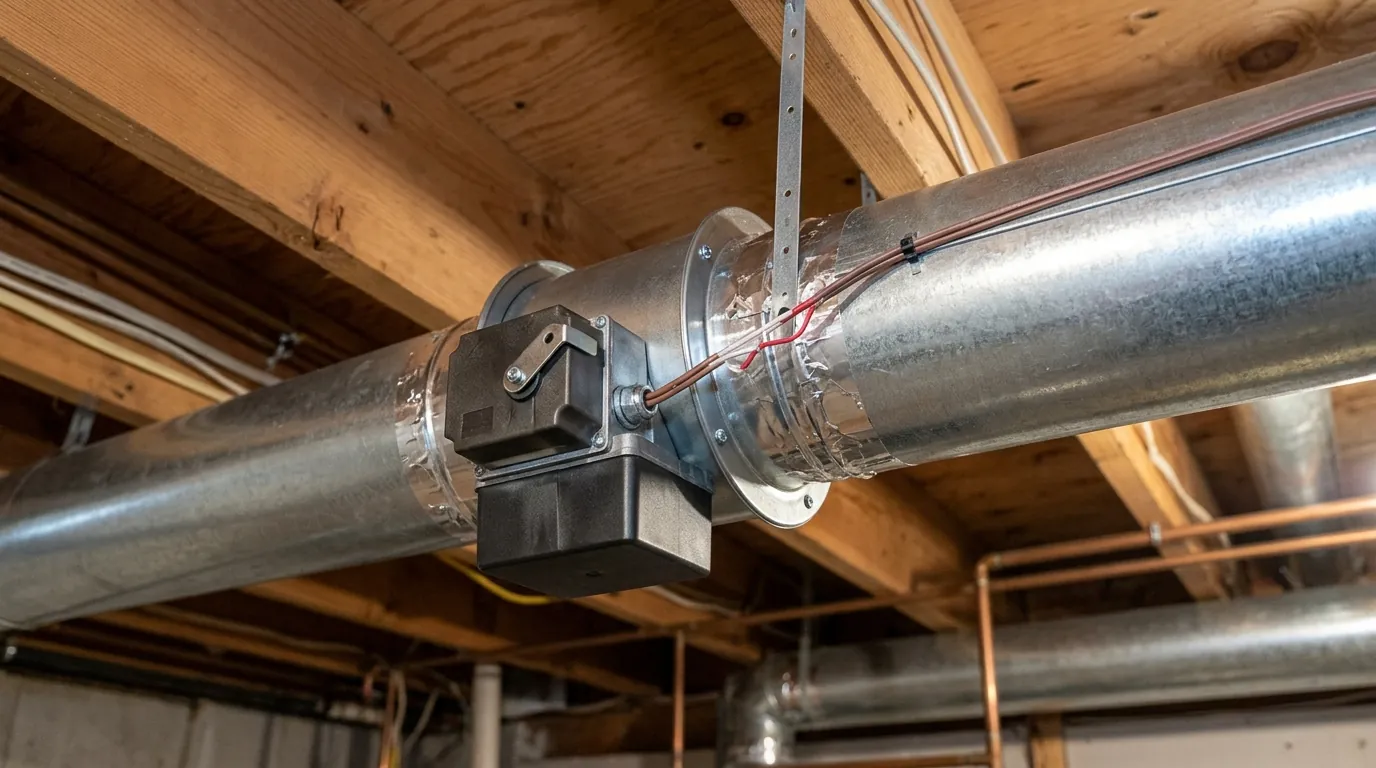
Each zone has a motorized damper installed in its supply trunk or branch ducts. The dampers are wired to a zone control panel near the furnace, and each zone has its own thermostat. When a thermostat calls, the panel opens that zone's damper, closes the others as needed and starts the furnace, heat pump or air conditioner. When all zones are satisfied, the dampers return to their resting position.
With modern two-stage or variable-speed equipment, the panel can run the system at a lower stage when only one small zone is calling. That reduces the amount of air the ducts have to absorb and keeps the system quieter. On single-stage equipment, the design needs more care so a small zone does not choke the blower with too much air.
The most common setup in Southwest Michigan is two zones split by floor: main level and upstairs, or main level and finished basement. Larger homes might add a third zone for a master suite, a bonus room or a sunroom. Zones work best when each one is a reasonable share of the total duct capacity, since a tiny zone can push more air through its ducts than they are built to handle.
We look at how the trunk lines run before deciding where zones begin and end. In a ranch home in Portage or Comstock Township, the trunk may run down the middle with branches to each side, making a front and back zone practical. In a two-story colonial, separate supply runs to the second floor are usually easy to isolate with a single damper.
When only one zone calls, the blower still pushes air, and it has fewer open ducts to go through. Without a plan, static pressure rises, the furnace heat exchanger runs hot and the AC coil can get cold enough to ice. Our technicians handle this with staged equipment, zone sizing, a properly sized bypass where needed and a discharge air sensor that cuts back the burner or compressor before temperatures get extreme.
Many older single-stage systems can still be zoned, but the margins are tighter. In some homes we recommend pairing zoning with a furnace replacement to a two-stage or modulating model. In others, the existing equipment works fine with careful damper sizing. Either way, we measure static pressure and supply temperatures in every zone combination before calling the job finished and leaving.
Zoning is not always the right answer. If only one room struggles, such as a bonus room over the garage, a single ductless mini-split head may be simpler and gives that room independent heating and cooling. Rooms that are too far from the furnace on undersized branches may need duct changes first, since a damper cannot add air that the duct cannot carry.
Our technician will look at the complaint, the duct layout and the equipment before recommending zoning. For some homes, airflow balancing with manual dampers and a few duct changes get most of the improvement at lower cost. For others, separate zones with their own thermostats are the only way to keep two floors comfortable through both January cold snaps and humid July afternoons.
| Work | Typical range |
|---|---|
| Two-zone system with dampers, panel and thermostats | $1,986 to $3,487 |
| Each added zone | $638 to $1,174 |
| Bypass damper and duct | $286 to $594 |
| Duct changes to separate zones | $418 to $1,367 |
| Zone panel replacement or repair | $347 to $786 |
Zoning projects in area homes tend to fall inside these ranges. The final price is set after the technician sees your ductwork, equipment and how the zones would divide. Compare more jobs in the furnace and AC price guide.
Keep reading
Wi-Fi thermostats wired correctly to furnaces, heat pumps, boilers and dual-fuel systems, with a C-wire added when needed.
Learn moreStatic pressure tests, register airflow readings and damper settings that send heat and cooling to rooms that come up short.
Learn moreNew and replacement duct systems designed from room loads, with sealed sheet metal trunks, sized branches and added returns.
Learn moreFAQ
Yes, as long as the zone panel is set up for heat pumps, including reversing valve control and auxiliary heat staging. Variable-speed heat pumps pair especially well with zoning because they can slow down when only one zone calls. We match the panel to your specific equipment.
It can, because you are not heating or cooling areas that do not need it. A basement zone set lower in winter or an empty upstairs held warmer in summer saves energy. The biggest benefit most families notice, though, is comfort in parts of the house that never felt right before.
Most homes do well with two zones, usually split by floor. Larger homes, those with a finished basement and two upper floors, or homes with a large addition may justify three. More zones add cost and complexity, so we suggest the fewest that solve the problem.
Most dampers are designed to fail open, so air keeps flowing to that zone and the house still heats and cools. You may notice the zone overheating or overcooling. The motor can usually be replaced without removing the damper from the duct, so the repair is often quick.
Often, yes. Round dampers fit flex duct runs and can be installed in the attic near the trunk. Access, insulation and attic temperatures all affect the install. In summer, attic work is scheduled for cooler parts of the day, and every flex connection is clamped and sealed afterward.
Call any hour. Our office answers, sets the visit and tells you what to expect before a technician arrives.